Nothing stalls a home project like discovering — mid-demolition — that you needed a permit. Permits feel like bureaucratic friction, but they serve a real purpose: independent verification that work affecting your home’s safety and structure meets minimum standards. This guide explains which projects typically need permits, how the process works, what inspections involve, and the real consequences of skipping them.
One essential caveat up front: permit requirements vary enormously by jurisdiction — city, county, and state rules differ, and HOAs add another layer. Treat everything here as a general framework and verify with your local building department before starting work. A five-minute call or website check beats a stop-work order every time.
What a permit actually is
A building permit is your local government’s permission to perform regulated construction work, granted after reviewing your plans for code compliance. The permit triggers inspections at key stages — rough-in before walls close, final when work is complete — where an inspector verifies the work meets code. You pay a fee (typically scaled to project value), and in exchange you get an independent expert checking the critical safety elements of your project. It is not a tax or a rubber stamp; on structural, electrical, plumbing, and mechanical work, the inspection is genuinely valuable quality control.
Projects that typically require permits
While specifics vary, these categories require permits in most US jurisdictions:
- Structural changes: removing or altering load-bearing walls, adding rooms, finishing basements or attics into living space, deck construction, significant framing changes.
- Electrical: new circuits, panel upgrades or replacements, rewiring, adding outlets in new locations (simple like-for-like device swaps usually do not need permits).
- Plumbing: new plumbing lines, relocating fixtures, water heater replacement (in most jurisdictions), sewer line work.
- Mechanical: new HVAC equipment, ductwork changes, gas line work.
- Roofing: full re-roofing usually requires a permit; minor repairs typically do not.
- Windows and doors: changing sizes or locations (structural implications); like-for-like replacement in existing openings often does not.
- Fences, sheds, and accessory structures: frequently require permits above certain sizes — and setback rules apply regardless.
Projects that typically do NOT require permits
Cosmetic and like-for-like work is generally exempt: painting, flooring replacement, cabinet refacing (without layout changes), countertop replacement, replacing faucets or light fixtures with equivalents, minor drywall repair (see our drywall patching guide — patching a hole needs no permit anywhere), landscaping, and routine maintenance like caulking or weatherstripping. When in doubt, ask — building departments answer “do I need a permit for X?” questions routinely, and asking is free.
The permit process, step by step
- Research: check your building department’s website for permit types, requirements, and fee schedules. Many now offer online applications.
- Prepare plans: simple projects may need only a sketch with dimensions; additions and structural work typically need detailed drawings, sometimes from a licensed architect or engineer.
- Apply and pay: submit the application with plans and the fee. Fees are commonly based on project valuation — illustrative examples range from tens of dollars for small permits to much more for major construction; your jurisdiction’s schedule governs.
- Plan review: the department reviews for code compliance. Simple permits may issue over the counter or in days; complex ones take weeks. Reviewers may request revisions — this is normal, not adversarial.
- Post the permit at the job site as required.
- Schedule inspections at the required stages — you (or your contractor) call to schedule; the inspector visits and signs off or notes corrections.
- Final inspection and sign-off: the permit is “finaled,” closing the loop. Keep the finaled permit records permanently — they matter at resale.
What inspections actually involve
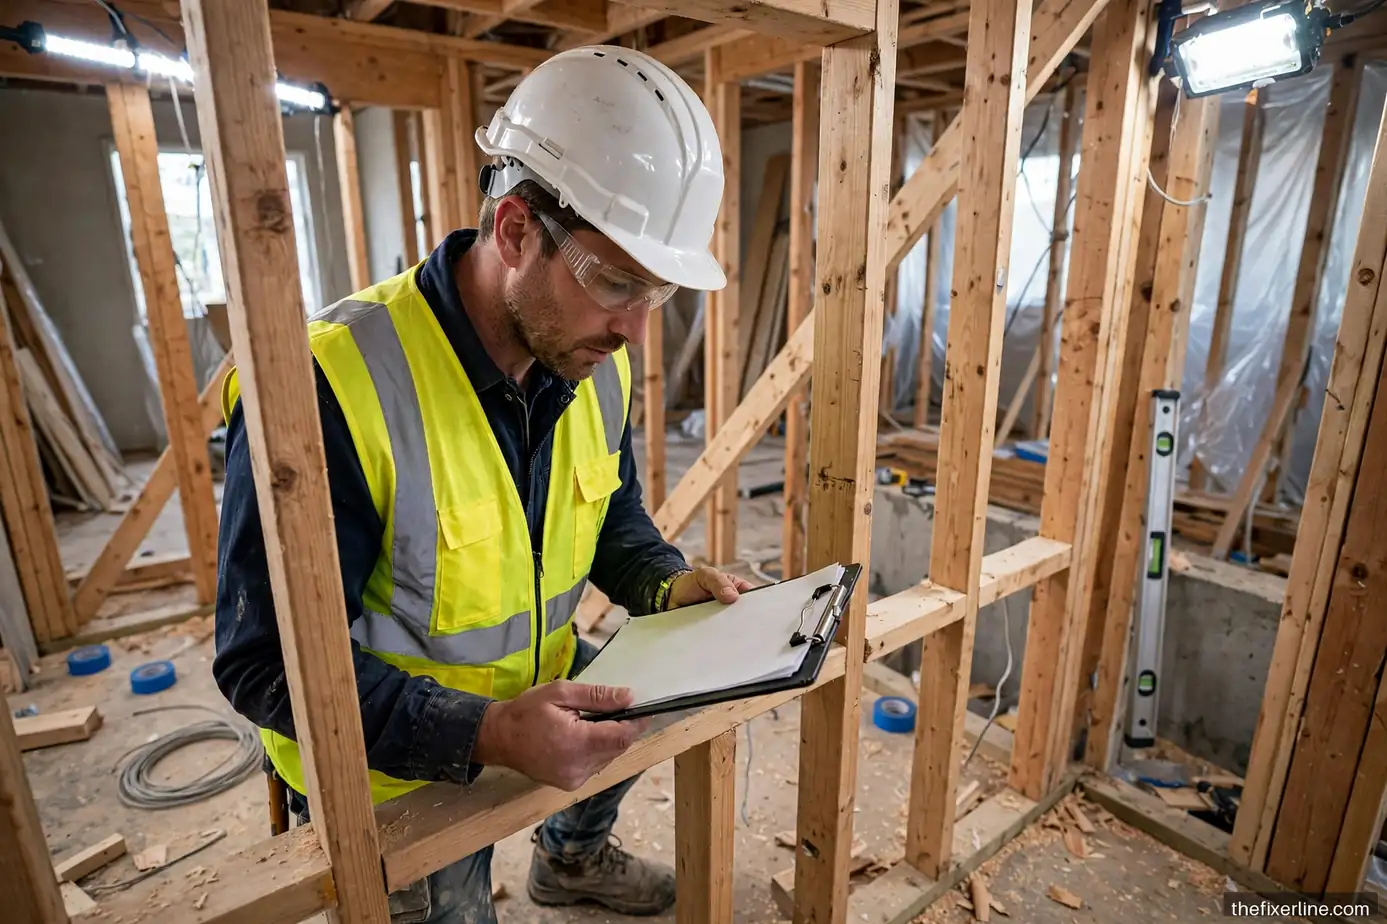
Inspectors check specific code-compliance items at each stage — they are not judging your craftsmanship or design taste. Common inspection points: rough-in (framing, electrical wiring, plumbing before insulation and drywall cover them — this is why you cannot close walls early); insulation; and final (everything complete and functional). If an inspector flags an item, you correct it and call for re-inspection — corrections are routine and not a mark of failure. Pro tip from every contractor: be present, be courteous, have the approved plans on site, and never cover work before its inspection. Inspectors have long memories for contractors who waste their time.
What happens if you skip permits
The consequences are real and often delayed:
- Stop-work orders and fines: if discovered during work (often via a neighbor complaint), the city can halt your project and fine you — typically multiples of the original permit fee.
- Forced remediation: you may have to open finished walls so work can be inspected, or tear out and redo non-compliant work.
- Insurance problems: damage connected to unpermitted work can be denied coverage — an unpermitted electrical addition that causes a fire is a coverage nightmare.
- Resale complications: buyers’ inspections and appraisals flag unpermitted additions; you may have to permit retroactively (expensive), discount the price, or lose the sale. Unpermitted square footage often cannot be counted in listings.
- Liability: if unpermitted work injures someone, your legal exposure increases significantly.
The permit fee is almost always the cheapest part of the project. Skipping it to save a small fee risks costs orders of magnitude larger.
Permits and contractors
On contractor-led projects, the contractor should handle permitting — it should be a line item in your contract (see our contractor hiring guide). Red flags: a contractor who suggests skipping permits “to save you money,” asks you to pull the permit yourself (shifting liability to you, and sometimes a sign they are not properly licensed), or cannot explain which permits the job needs. A legitimate contractor treats permits as routine. For DIY projects, you pull the permit as the homeowner — the process is the same, and inspectors are generally helpful to engaged DIYers.
HOAs and other approvals
Separate from government permits, many homeowners face HOA architectural review — required for exterior changes like roofing, paint colors, fences, and additions. HOA approval is independent of (and in addition to) municipal permits; you typically need both. Check HOA rules early — their review timelines can be slow, and their aesthetic requirements sometimes conflict with your plans. Historic districts add another layer with preservation commissions governing exterior changes.

Common permit myths
Several persistent myths cause homeowners to skip permits they actually need. Myth: “Permits are just a money grab.” The fee funds plan review and inspections by qualified professionals — on structural and systems work, the inspection genuinely protects you from mistakes you cannot see. Myth: “If the contractor does not mention permits, I do not need one.” The requirement comes from your jurisdiction’s code, not your contractor’s preferences — and a contractor who never mentions permits is itself a warning sign. Myth: “Interior work never needs permits.” Plenty of interior work does: electrical, plumbing, structural changes, and converting spaces to living areas all typically require permits regardless of being indoors. Myth: “Nobody will ever know.” Neighbors notice construction; future buyers hire inspectors; insurance adjusters investigate causes. Discovery is common enough that betting against it is poor odds. Myth: “Getting a permit means they will raise my taxes.” Permitted improvements can affect assessed value, but so do the improvements themselves at sale — and the tax effect is small compared to the cost of unpermitted-work consequences.
Tips for DIY permit applicants
Homeowners pulling their own permits often find the process less intimidating than expected — building departments deal with DIYers constantly. Practical tips: call before you apply — a five-minute conversation with a permit technician clarifies exactly what your project needs and saves rejected applications; be honest about DIY — inspectors generally respect engaged homeowners and will explain what they are looking for; do not cover work early — the single most common DIY permit mistake is closing up walls before the rough-in inspection, forcing expensive reopening; keep the approved plans on site — the inspector compares work to the approved plans, and discrepancies cause delays; and ask questions during inspections — inspectors can explain the reasoning behind code requirements, which makes you a better DIYer on every future project. The permit process, approached cooperatively, is free expert consultation on your project’s safety-critical elements.
Frequently asked questions
How long does permitting take?
Simple permits (water heater, re-roof): often days or over-the-counter. Moderate projects (bathroom remodel, deck): typically 1–4 weeks including plan review. Major work (additions, new construction): weeks to months. Ask your building department for current timelines — backlogs vary seasonally and by jurisdiction. Build the timeline into your project plan rather than discovering it mid-project.
How much do permits cost?
Usually scaled to project value — illustrative examples: small permits often run in the tens to low hundreds of dollars; major projects more. Some jurisdictions charge flat fees per permit type. Check your local fee schedule; the building department website usually publishes it. Remember: the fee buys you inspections by a qualified third party — genuine value, not just paperwork.
Can I pull my own permit as a DIYer?
In most jurisdictions, yes — homeowners can typically permit their own work on their own primary residence (rules vary for rentals and investment properties). You take on the same responsibilities as a contractor: code compliance, scheduling inspections, and corrections. Some jurisdictions restrict certain work (like electrical panels or gas) to licensed pros regardless — which aligns with our never-DIY list.
I bought a house with unpermitted work. What now?
Common situation. Options: leave it (risky at your future resale, and insurance exposure remains); get it permitted retroactively (the city inspects what is visible and may require opening walls — cost varies widely); or disclose it at sale and negotiate. Consult a local real estate attorney for significant unpermitted additions — the right move depends on the work type and your jurisdiction’s enforcement posture. And going forward, keep every permit and final inspection record in a dedicated file.
What to read next
Hire right with how to hire a contractor, know your limits with 10 repairs to never DIY, and stay on schedule with our 2026 home maintenance calendar.
Safety note: This article is general information, not professional contractor or legal advice. Permit requirements vary by jurisdiction — always verify with your local building department before starting work.